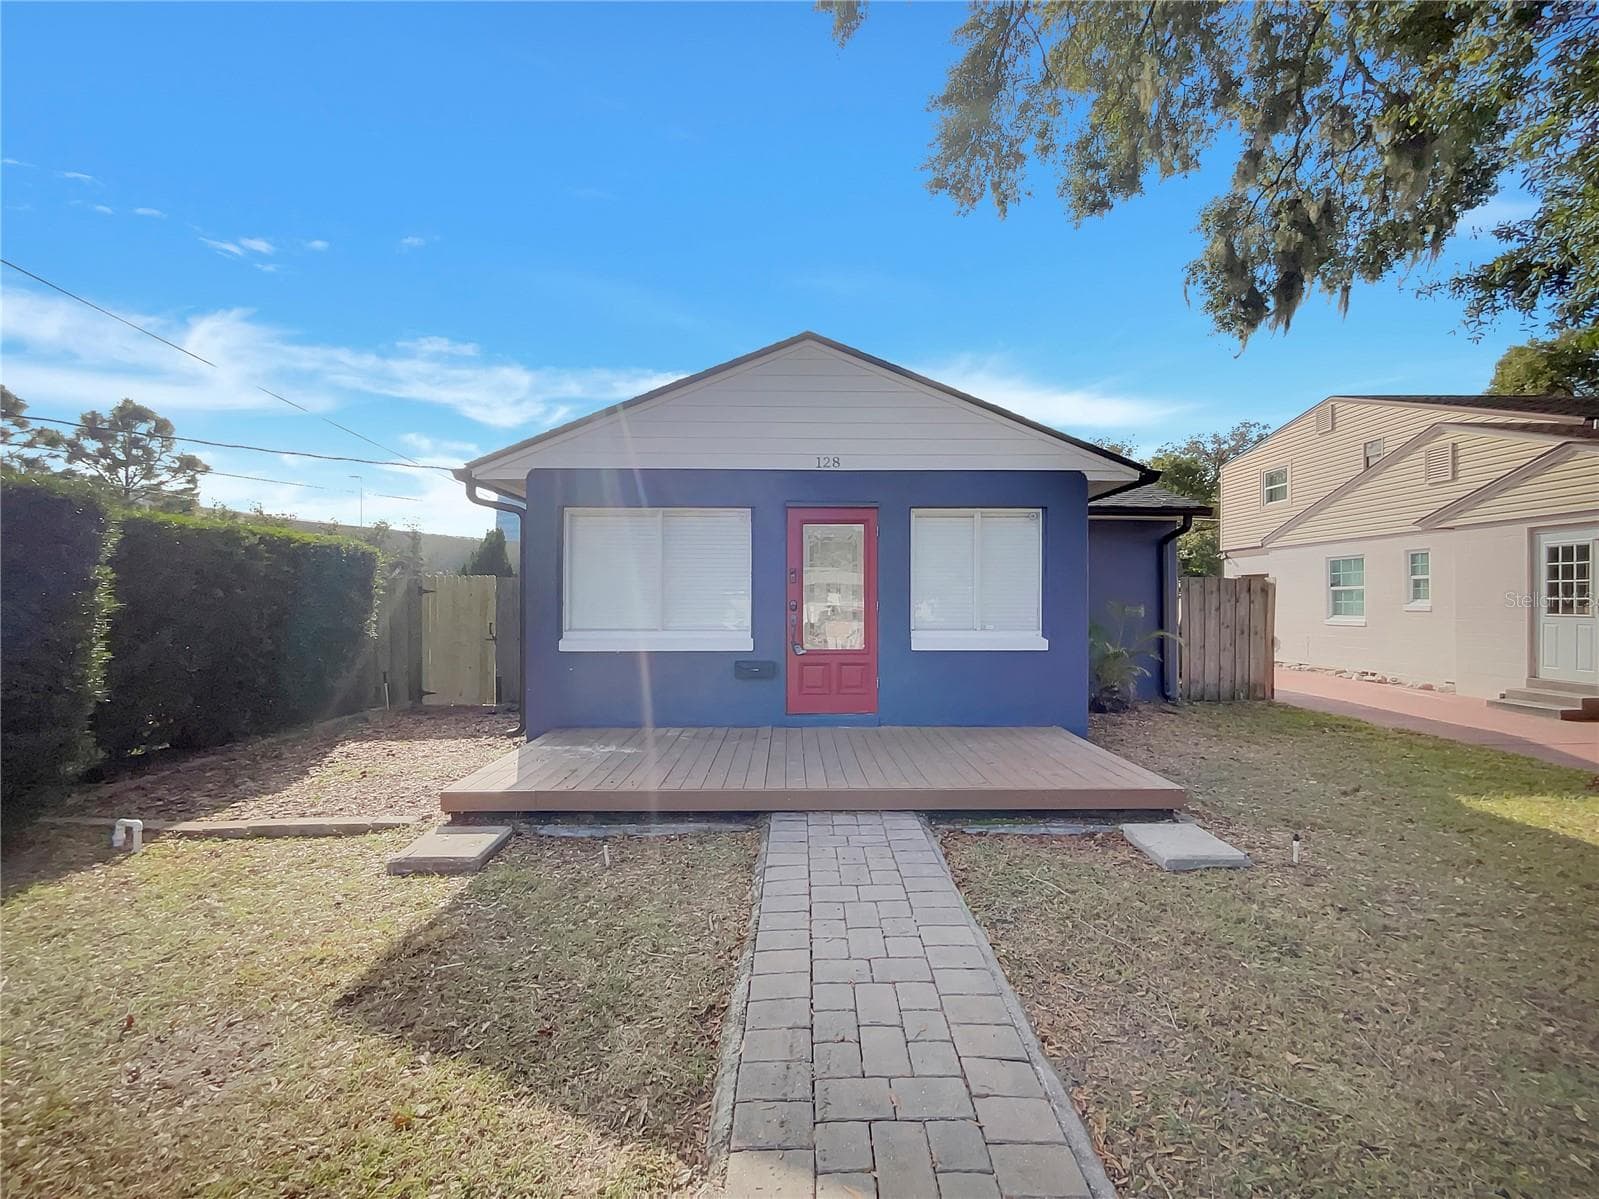
Stylish 3-Bedroom Home in Orlando's Piney Woods
- 3 beds
- 2 baths
- 1,800 sq ft
This 1,800 sq ft single-family residence in Orlando's Piney Woods subdivision offers three bedrooms, two full baths, and a modern kitchen with stainless steel appliances. A fenced backyard and neutral interior finishes round out this well-appointed property.
Modern Kitchen Setup
The kitchen includes stainless steel appliances, a center island, and a decorative accent backsplash.
Fenced Backyard
A fully fenced backyard provides a private outdoor space on a 7,545 sq ft lot.
Neutral Interior Palette
A timeless neutral color scheme runs throughout the home, offering a versatile canvas.
Generous Living Area
The home offers 1,800 square feet of interior living space across a single-family layout.
Set in Orlando's Piney Woods neighborhood, this 3-bedroom, 2-bath single-family home delivers 1,800 square feet of comfortable living space. The kitchen features all stainless steel appliances, a center island for extra prep space, and an accent backsplash that adds a refined finishing touch. A neutral color palette throughout creates a versatile backdrop ready to complement any décor. Outside, a fully fenced backyard offers a private outdoor retreat on a 7,545 sq ft lot. Built in 1950 and situated in Orange County, this home blends classic character with modern updates for a balanced, move-in-ready appeal.
- 1,800 sq ft of living space
- 3 bedrooms and 2 full bathrooms
- Stainless steel appliances throughout kitchen
- Kitchen island for added workspace
- Accent backsplash adds kitchen character
- Fully fenced backyard for privacy
- Neutral color scheme for timeless appeal
- Established Piney Woods subdivision in Orlando
Facts & features
- Property type
- Residential
- Style
- Single Family Residence
- Bedrooms
- 3
- Bathrooms
- 2 (2 full)
- Interior
- 1,800 sq ft
- Lot size
- 0.17 acres (7,545 sq ft)
- Year built
- 1950
- Price / sq ft
- $232 / sq ft
- Days on market
- 40
- Status
- Active
- Subdivision
- PINEY WOODS
- County
- Orange
- MLS #
- MFRO6268116
What this home offers
- Virtually Staged Photos: One or more photos has been virtually staged.
- Subdivision: Piney Woods
- Year Built: 1950
- Lot Size: 7,545 sq ft / 0.17 acres
- Stainless steel appliances
- Kitchen island
- Accent backsplash
- Neutral color paint scheme
- 3 bedrooms
- 2 full bathrooms
True cost of ownership
Estimate your monthly cost
Not just principal & interest — a fuller monthly estimate including Florida taxes, insurance, flood, HOA, and the upkeep most calculators leave out.
Adjust your scenario
Live national average · as of 2026-07-30 · Freddie Mac/FRED
Est. total monthly cost
$3,473/mo
This 1950-built home in inland Orange County carries an estimated homeowners insurance premium somewhat above the county median, driven primarily by the older construction vintage. Electricity and water costs reflect typical usage for an 1,800 sq ft Central Florida home. Lawn care is estimated for a roughly 7,500 sq ft lot in a warm, year-round growing climate. Flood coverage is optional given the inland, non-waterfront location but is included as a modest estimate.
Seller’s current MLS tax bill is $335/mo (2024)— it reflects the prior owner’s capped assessment and likely won’t apply to you. We estimate a new buyer’s taxes on the purchase price instead.
Location
Where you'll be
Cups and Pups Coffee
22 min walk
The Fresh Market
4 min drive
Sunrise Diner
7 min walk
Mathews Park
4 min walk
Travel-time reach
- 5-min walk
- 10-min walk
- 10-min drive
Coffee
3Grocery
2Dining
6Parks
6Transit
3Schools
5
Questions, answered
The home has 3 bedrooms and 2 full bathrooms.
The home offers 1,800 square feet of living area.
The kitchen includes all stainless steel appliances.
Yes, the home features a fully fenced backyard.
The property is located in the Piney Woods subdivision in Orlando, FL (zip code 32804).
The home was built in 1950.
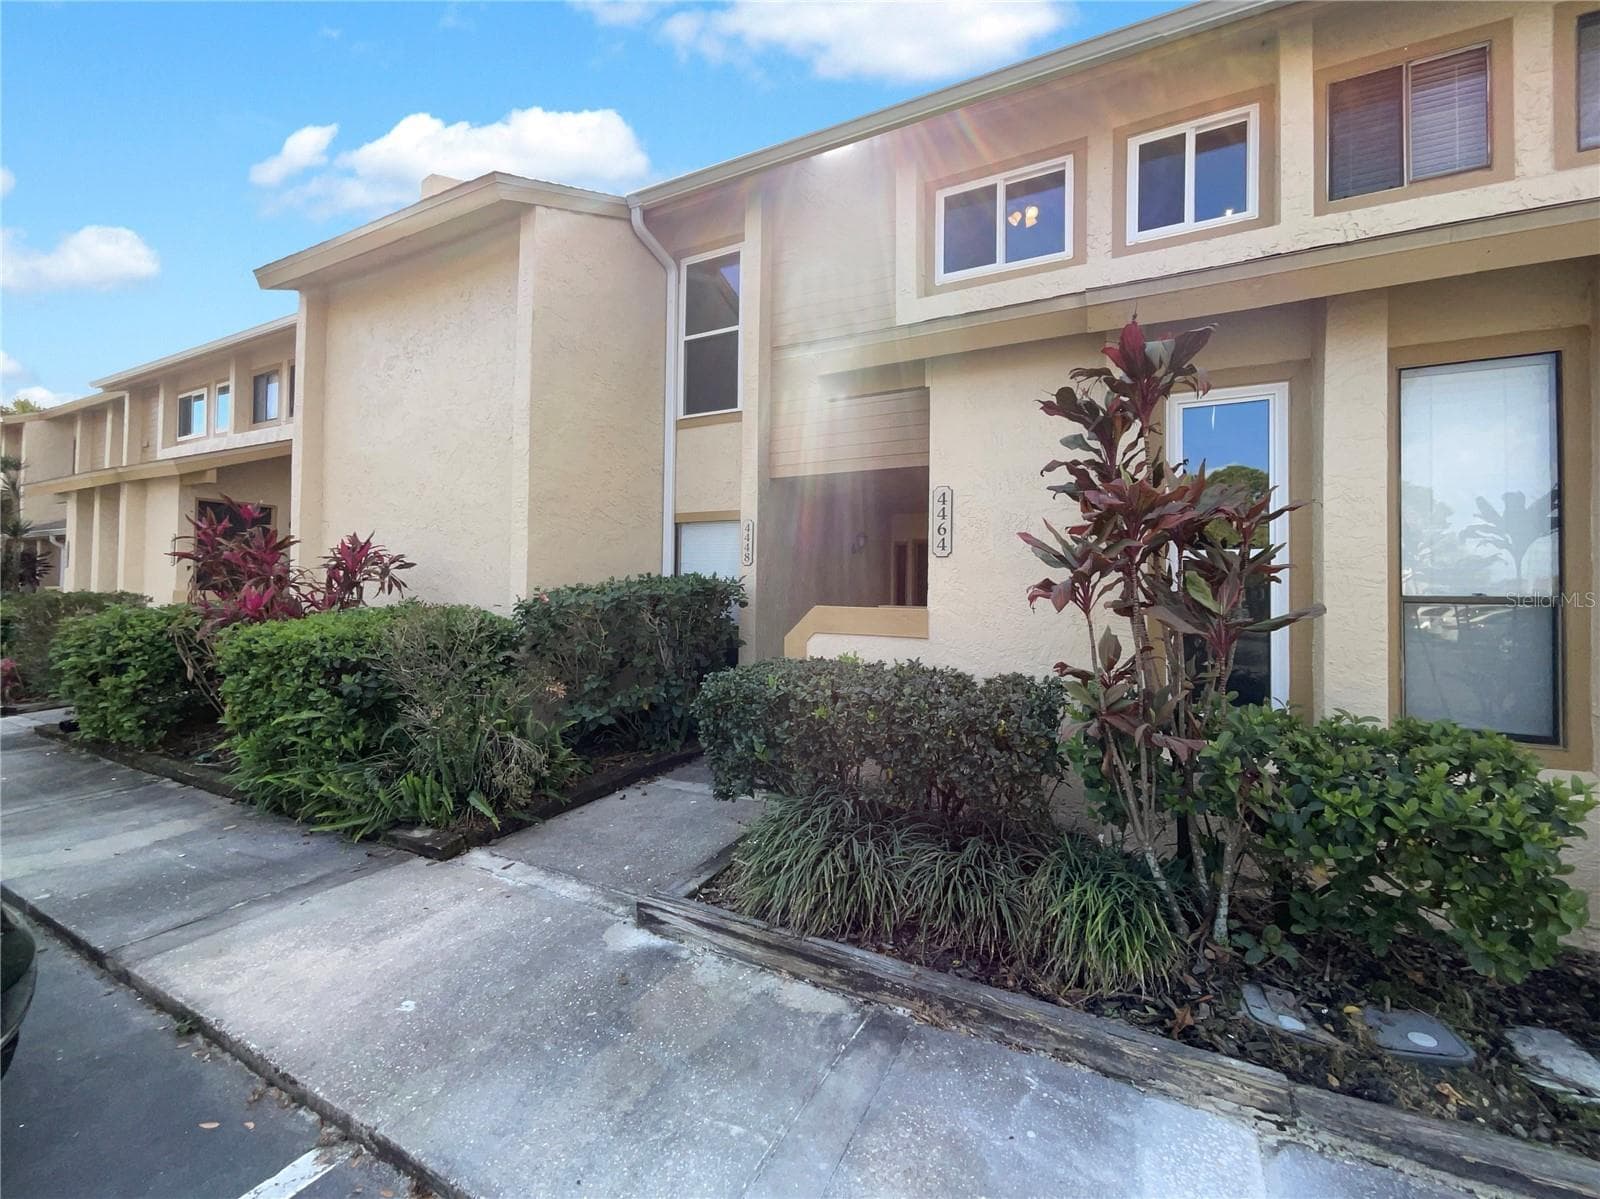
4464 MIDDLEBROOK RD #4
ORLANDO, FL
2 bd · 2 ba · 1,214 sq ft
Courtesy of OPENDOOR BROKERAGE LLC
$210,000
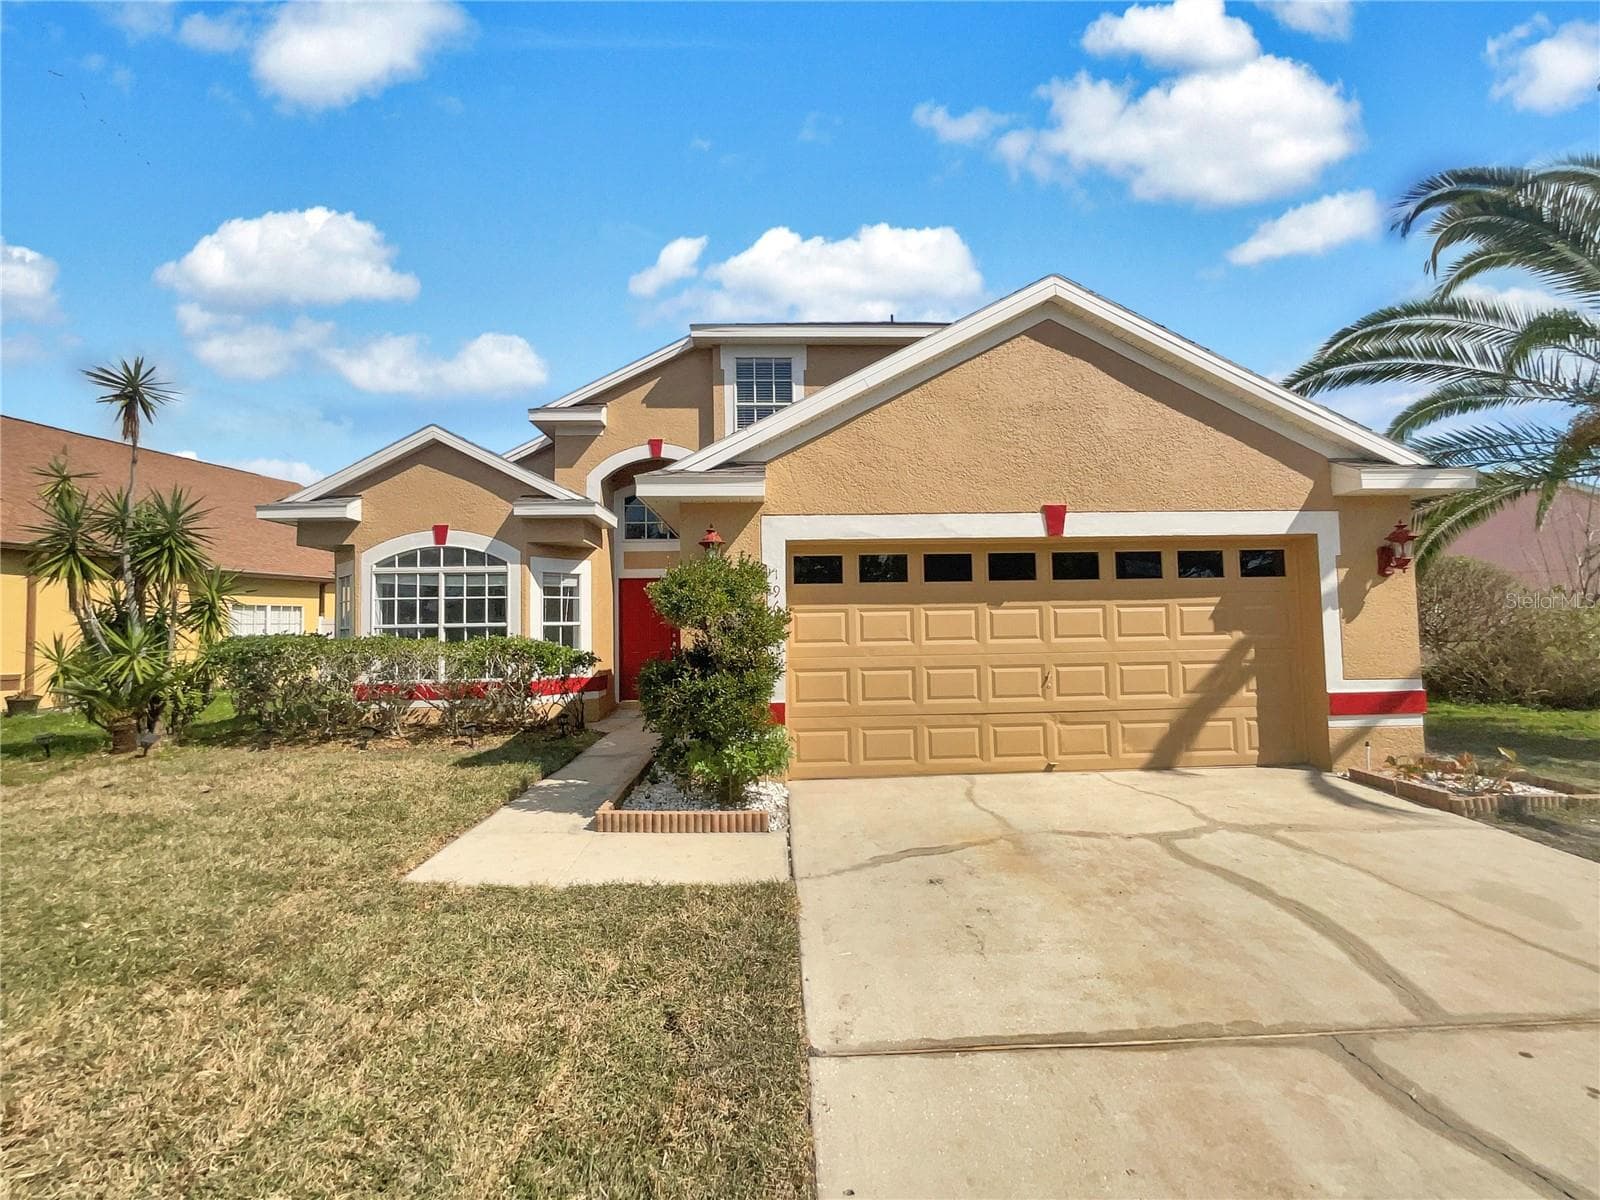
196 WESTMORELAND CIR
KISSIMMEE, FL
3 bd · 3 ba · 1,876 sq ft
Courtesy of OPENDOOR BROKERAGE LLC
$403,000
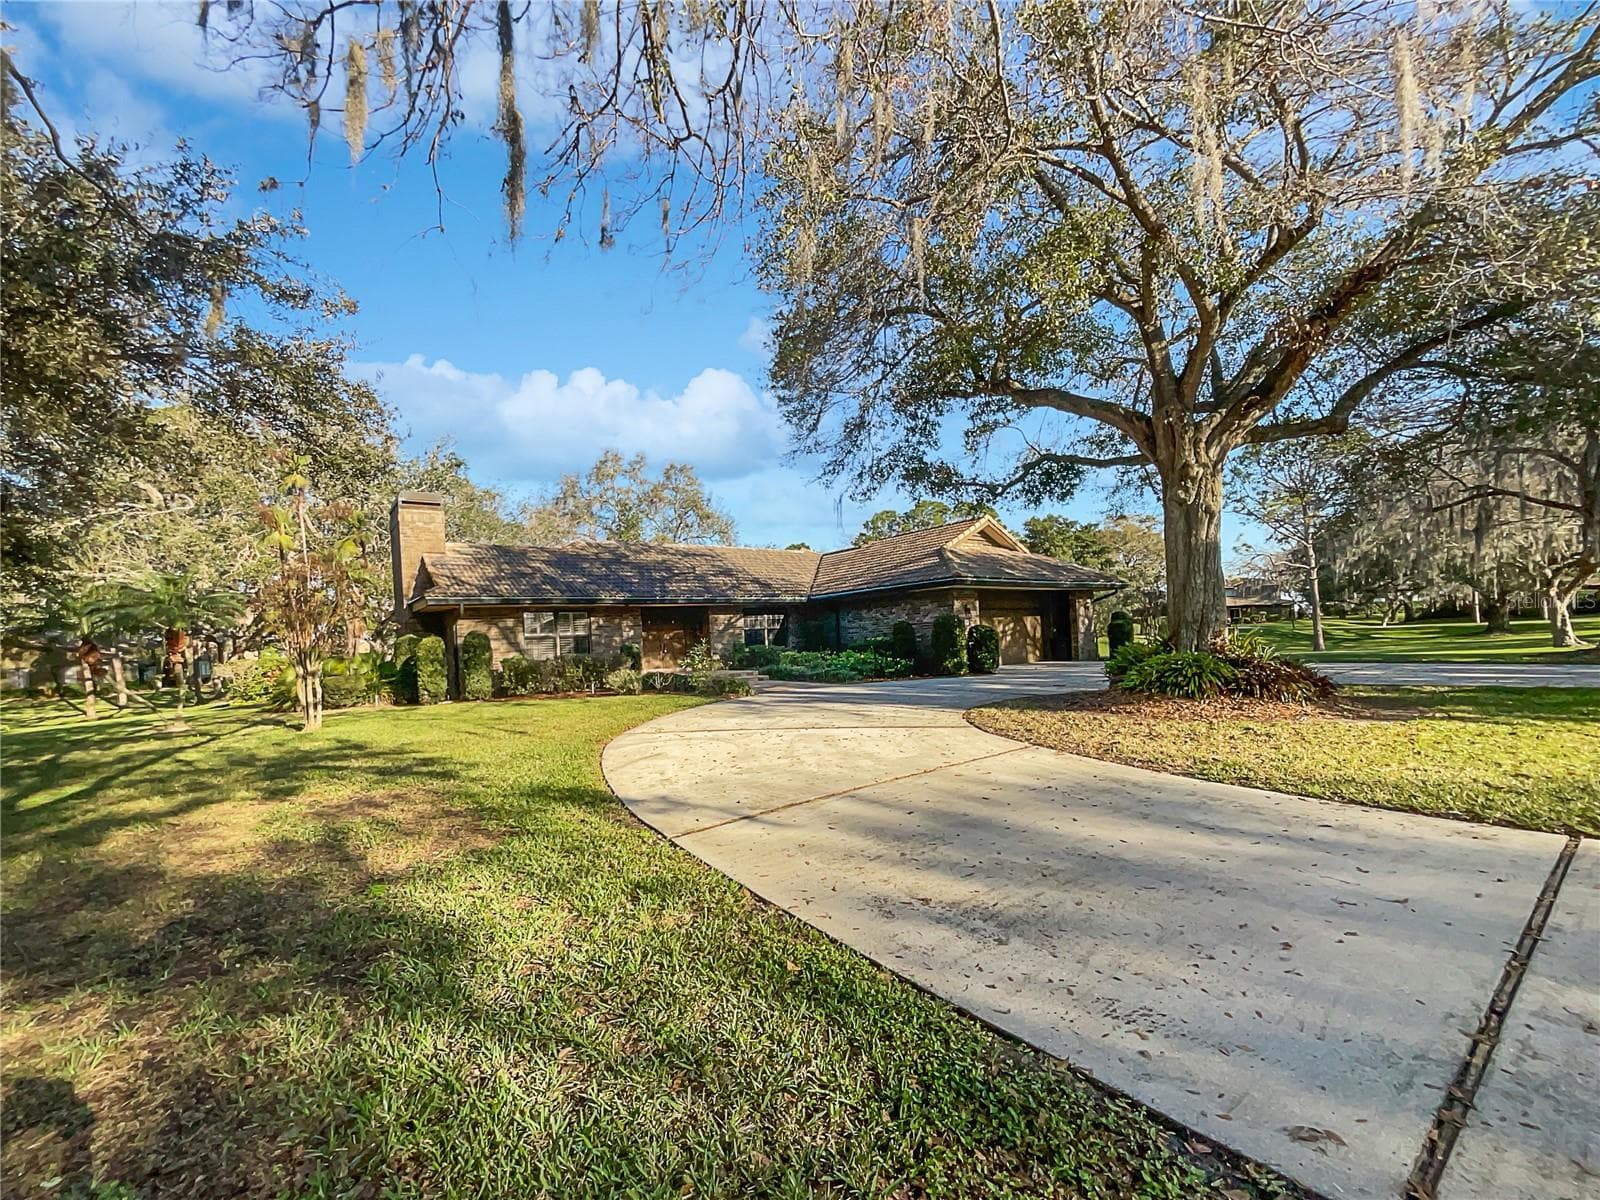
128 E EVANS ST
ORLANDO, FL
Arrange a viewing
See it in person
Photos only tell part of the story. Walk the rooms, feel the light, and picture the life here — offered at $418,000.
Presented by